186 Properties for sale near Sandhurst Rail Station
-
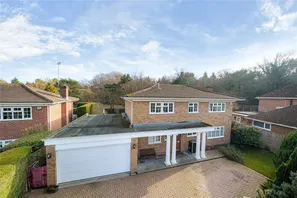
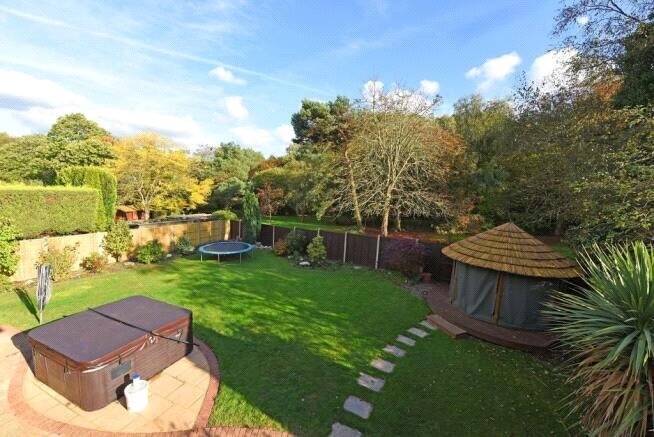
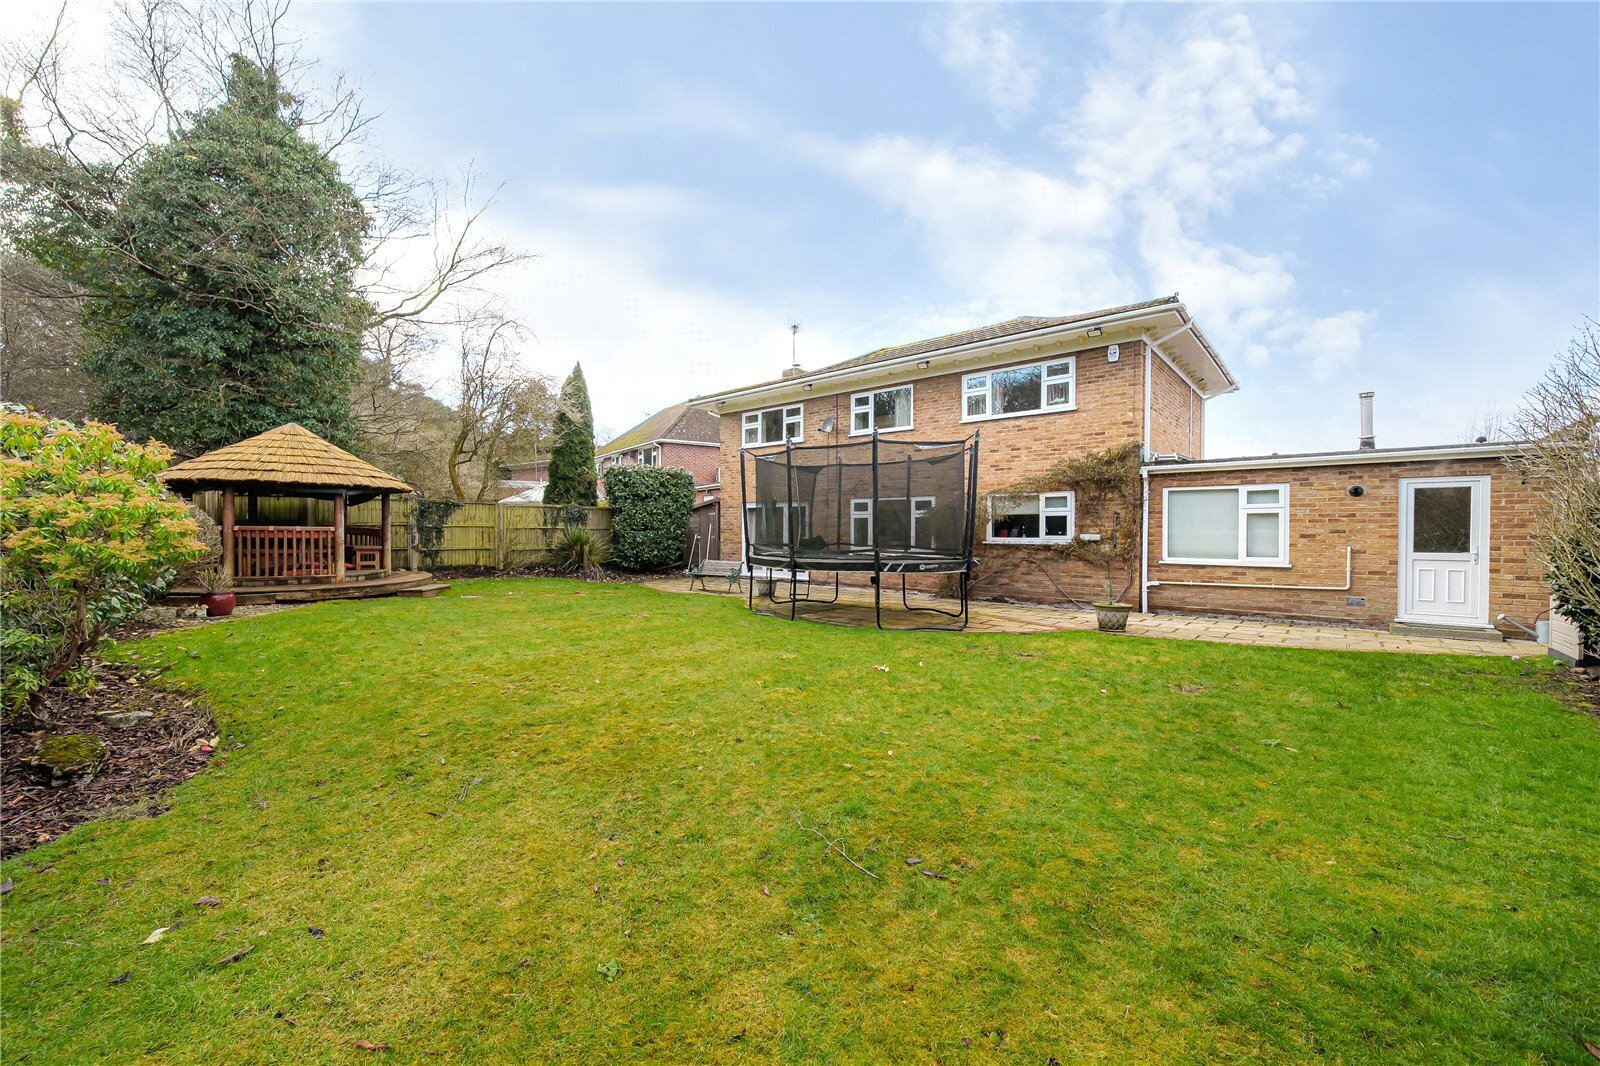
Hillcrest Road, Camberley, Surrey, GU15 5 bedroom | Detached houseOur Hub Office01276 949789SOLD stc WITH KIER CHARLES SURREY.
A detached family home with the added benefit of planning permission to enlarge.
Tucked away in a highly sought after cul de sac location and enjoying a large rear garden receiving excellent privacy.
To fully appreciate the space, location and wonderful potential a personal tour with Kier Charles is highly recommended.- 5 bedrooms
- 3 receptions
- 3 bathrooms
-
Prior Road, Camberley, Surrey, GU15 4 bedroom | Detached houseOur Hub Office01276 949789SOLD stc WITH KIER CHARLES SURREY.
SOLD WITHIN 24 HOURS! SIMILAR REQUIRED.
Positioned down a private lane elevated overlooking the wonderful 0.3 acre the home benefits from.
This wonderful four bedroom family home offers 2,423 sqft arranged over two floors and offers excellent potential to extend STPP.
To the ground floor there is a 20ft kitchen/breakfast room, study, 19ft reception room, dining room, conservatory and shower room.
To the first floor there is 13ft square master bedroom with ensuite bathroom, a further three bedrooms and family bathroom.
There is a double garage and ample parking in front of the garage and further parking behind the property.
The overall plot is 0.36 acre and the property is positioned towards the back of the plot however benefits from addition space to the rear as well as the large frontage.
To fully appreciate the space, location and potential of this home a personal tour with Kier Charles is highly recommended.- 4 bedrooms
- 4 receptions
- 3 bathrooms
-
Westover Road,, Fleet, Hampshire, GU51 4 bedroom | Detached houseOur Hub Office01276 949789SOLD stc WITH KIER CHARLES HAMPSHIRE.
An extended and modernised detached family home positioned in a quiet location in the highly sought after Pondtail area.
The ground floor has been extended and re-configured offering a living room, study, w.c and a re-fitted kitchen/dining room with patio doors leading to the garden.
To the first floor there are four spacious bedrooms, family bathroom and a further shower room.
To the front there is ample parking for several vehicles and garage. The private and secluded rear garden has been landscaped to create a large patio a perfect spot for summer entertaining, a lawn with raised a shrub border.
The property is situated within the catchment for several highly regarded schools and is a stones throw from acres of woodland, the canal and Fleet Pond.
Fleet offers a range of shops and excellent Schools whilst being an excellent location to Commute to London (train 43 mins to Waterloo, M3 & M4 close by)
To fully appreciate the space, location and condition of this lovely home a personal tour with Kier Charles is highly recommended.- 4 bedrooms
- 3 receptions
- 2 bathrooms
-

Alexandra Road, Farnborough, Hampshire, GU14 4 bedroom | Detached houseOur Hub Office01276 949789SOLD stc WITH KIER CHARLES HAMPSHIRE.
A stunning character family home offering a wealth of space over two floors and benefitting from a large outbuilding and stunning rear garden.
This home enjoys a spacious entrance hall, 15ft dining room, spacious living room, 19ft kitchen/breakfast room, utility, WC and store to the ground floor.
The first floor offers 16ft master bedroom with bay window, three further bedrooms and large family bathroom suite. (there is excellent potential to build over the utility creating an ensuite if required STPP)
The front offers ample parking and side access to the rear, also offering excellent potential to extend STPP.
The rear garden offers a flat plot which is mainly laid to lawn with a large patio, 16ftx16ft studio with power and light, a further covered and seating area ideal for alfresco dining.
To fully appreciate the space, condition and character features a personal tour with Kier Charles is highly recommended.- 4 bedrooms
- 2 receptions
- 1 bathroom
-
London Road, Camberley, Surrey, GU15 4 bedroom | Detached houseOur Hub Office01276 949789SOLD stc SAFELY WITH KIER.
A refurbished family home offering easy reach to Camberley town centre and sought after Schools.
This wonderful property enjoys four bedrooms and two bathrooms to the first floor with excellent potential for a loft conversion STPP.
To the ground floor there are three reception rooms, refitted kitchen and many character features with replaced fireplaces and bay windows.
There is further potential to convert the garage STPP to make a large kitchen family room.
The landscaped rear garden offers excellent privacy and is of a sunny aspect with a large patio, lawned area and side access.
An additional garage and ample parking to the front is available.
To fully appreciate the space and location a viewing is highly recommended.- 4 bedrooms
- 3 receptions
- 2 bathrooms
-
Westerdale Drive, Frimley, Camberley, Surrey, GU16 5 bedroom | Detached houseOur Hub Office01276 949789SOLD stc SAFELY WITH KIER.
A FAMILY HOME OFFERING EXCELLENT SCHOOL CATCHMENT!
Arranged over three floors, this family home offers over 2,500 sq ft and is positioned in a quiet cul de sac location.
Benefitting from a conservatory, spacious kitchen/dining room, living room with a bay window, 20ft garage and WC to the ground floor.
To the first floor, there is a master bedroom, ensuite and dressing room, guest bedroom with ensuite and a further two bedrooms and family bathroom.
The second floor enjoys 21ft by 21 ft L shape Bedroom/office offering a range of flexibility for any buyer.
The rear garden offers excellent privacy and glorious views, a large patio and there is side access to the driveway.- 5 bedrooms
- 2 receptions
- 3 bathrooms
-
Beaufront Close, Camberley, Surrey, GU15 4 bedroom | Detached houseOur Hub Office01276 949789SOLD stc SAFELY WITH KIER.
A WONDERFUL FAMILY HOME POSITIONED AT THE END OF A CUL DE SAC AND HAVING UNDERGONE COMPLETE REFURBISHMENT.
Approaching 2,400 sq ft over two floors and enjoying secluded and contained front and back gardens ideal for any family to benefit from.
There are three spacious reception rooms to the ground floor with a stunning kitchen/breakfast room and even a spacious entrance hall & WC.
To the first floor there are four bedrooms, master with ensuite and fitted wardrobes and a further bathroom complimenting the other three bedrooms.
The large garage has been converted into an office/gym currently however could easily be converted back if required.
There is a driveway for 2-3 vehicles with gated access to the first of two landscaped gardens with decking area and artificial grass at the rear.
There is excellent School catchment also offering easy reach to Camberley and Bagshot centres. The M3 and M4 are a short drive away making commuting easy when required.
To fully appreciate the condition, location and space on offer a personal tour with Kier is advised.- 4 bedrooms
- 3 receptions
- 2 bathrooms
-
Portesbery Road,, Camberley, Surrey, GU15 5 bedroom | HouseOur Hub Office01276 949789SOLD stc SAFELY WITH KIER.
THIS STYLISH & FULLY REFURBISHED TOWN HOUSE POSITIONED IN A HIGHLY SOUGHT AFTER LOCATION CLOSE TO CAMBERLEY TOWN CENTRE OFFERING 1,966 SQFT OVER THREE FLOORS.
This home was build circa 14 years ago and the current owners have updated and improved throughout.
From the landscaped front garden and ample driveway the inviting entrance hall leads to a study, WC, access to the single garage, 22ft kitchen/breakfast room and conservatory.
To the first floor there is a spacious 17ft living room with south facing balcony, master bedroom with walk in wardrobe, ensuite bathroom and bedroom five.
The second floor offers bedroom two with ensuite a further two bedrooms and family bathroom.
The rear garden has been landscaped and offers a good degree of privacy also a large shed and side access.
To fully appreciate the condition, size and highly sought after location a personal tour with Kier is recommended.- 5 bedrooms
- 3 receptions
- 3 bathrooms
-
Ramsay Close, Camberley, Surrey, GU15 4 bedroom | Detached houseOur Hub Office01276 949789SOLD stc SAFELY WITH OLIVER.
Positioned in a quiet cul-de-sac on the ever popular Wellington Park development, stands this substantial detached family home offering 2,283 sq ft arranged over two floors. The ground floor offers an inviting entrance hall, with doors to study, living room, w.c. spacious kitchen/breakfast room from where you access the separate dining room and utility room. To the first floor there is a master suite, dressing room and en-suite bathroom. There are three further double bedrooms and a family shower room.
To the front there is a large driveway, with access to the double garage and side access into the rear garden. The rear garden has a high degree of privacy with a large patio the ideal spot for al fresco dining, a lawn with shrub and bush borders.
The property is positioned within close proximity of a number of excellent schools such as Crawley Ridge and Collingwood. Camberley town centre is nearby offering a wealth of shops, restaurants & train line. The M3 and A30 are a short drive away making it ideal for commuters.
To avoid disappointment a personal viewing with Oliver is highly recommended.- 4 bedrooms
- 3 receptions
- 2 bathrooms
-
Dundaff Close, Camberley, Surrey, GU15 5 bedroom | Detached houseOur Hub Office01276 949789SOLD stc WITH KIER CHARLES SURREY.
This desirable family home is nestled in a tranquil cul-de-sac, conveniently located near esteemed schools, the Camberley town centre, and key roadways to London, all without an onward chain. While it could use some modernisation, it is neat and presents a blank slate for personal customisation. Spanning two floors, this attractive and surprisingly spacious residence boasts over 2,300 sq ft. The ground floor features underfloor heating and includes a large kitchen/dining area, a separate utility room, living room, family room, a roomy entrance hall, WC, and an attached double garage. The upper level hosts a sizable landing with great potential for adding a staircase to a possible second floor, subject to planning permission. The master bedroom is generous, complete with an ensuite shower/bath and built-in wardrobes. Bedrooms two and three share a Jack and Jill ensuite. Additionally, there are two more bedrooms and another family bathroom. The driveway accommodates parking for three cars. Side access opens to a sizable, secluded rear garden with a patio and a side area that offers extension possibilities, subject to planning permission. A personal viewing with Kier Charles is recommended to truly grasp the property's space, setting, and promise.- 5 bedrooms
- 2 receptions
- 3 bathrooms